Free consultation
1 hour
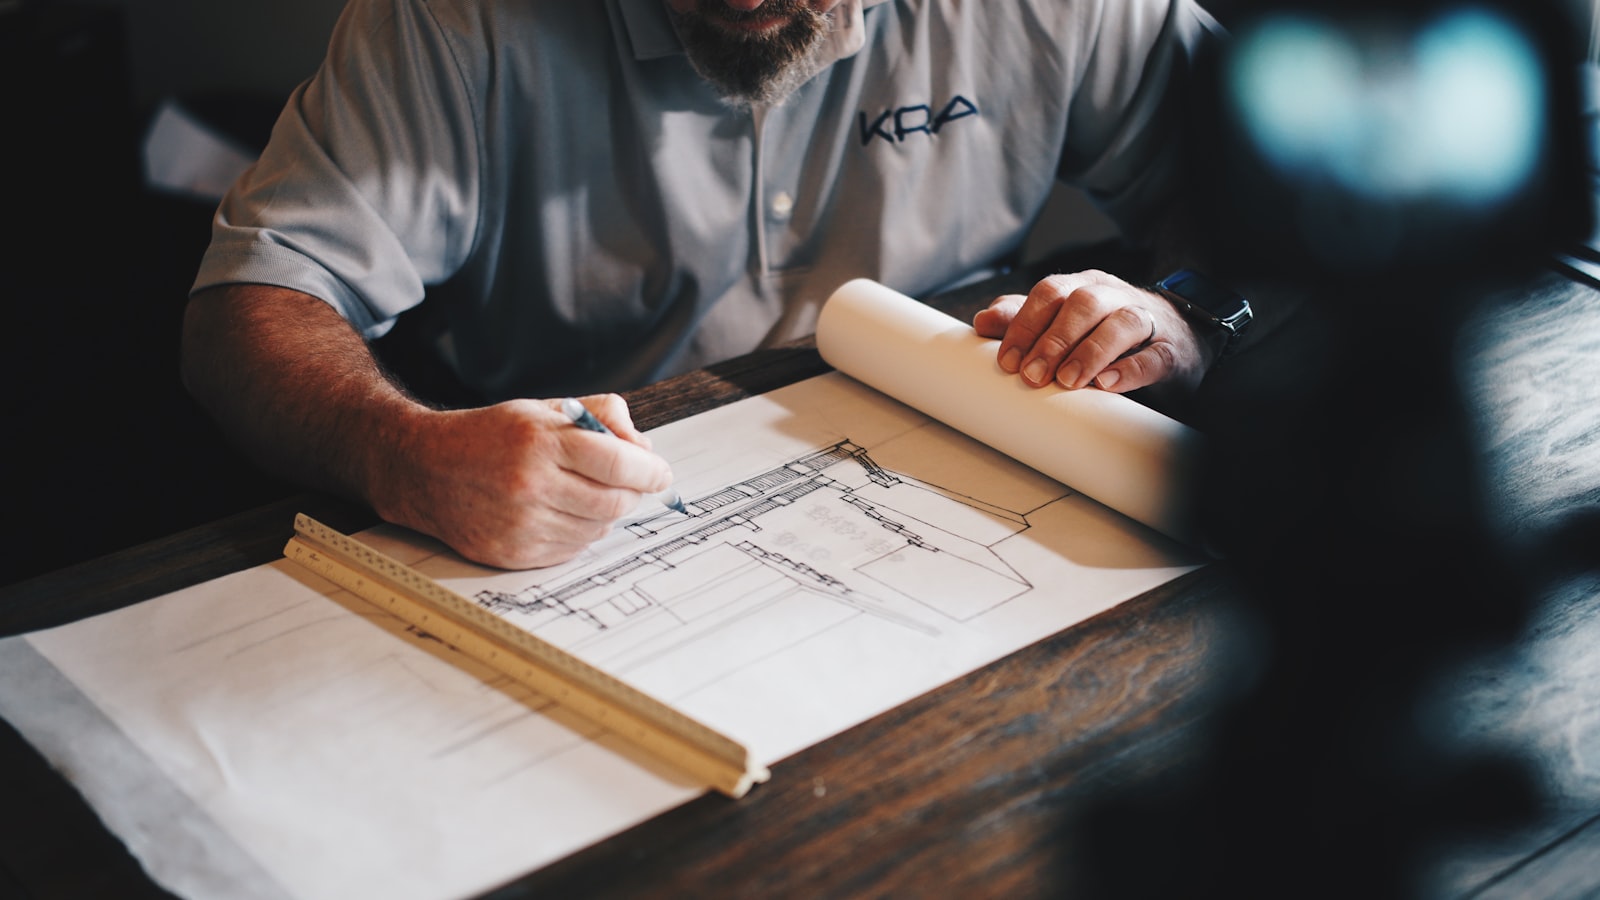
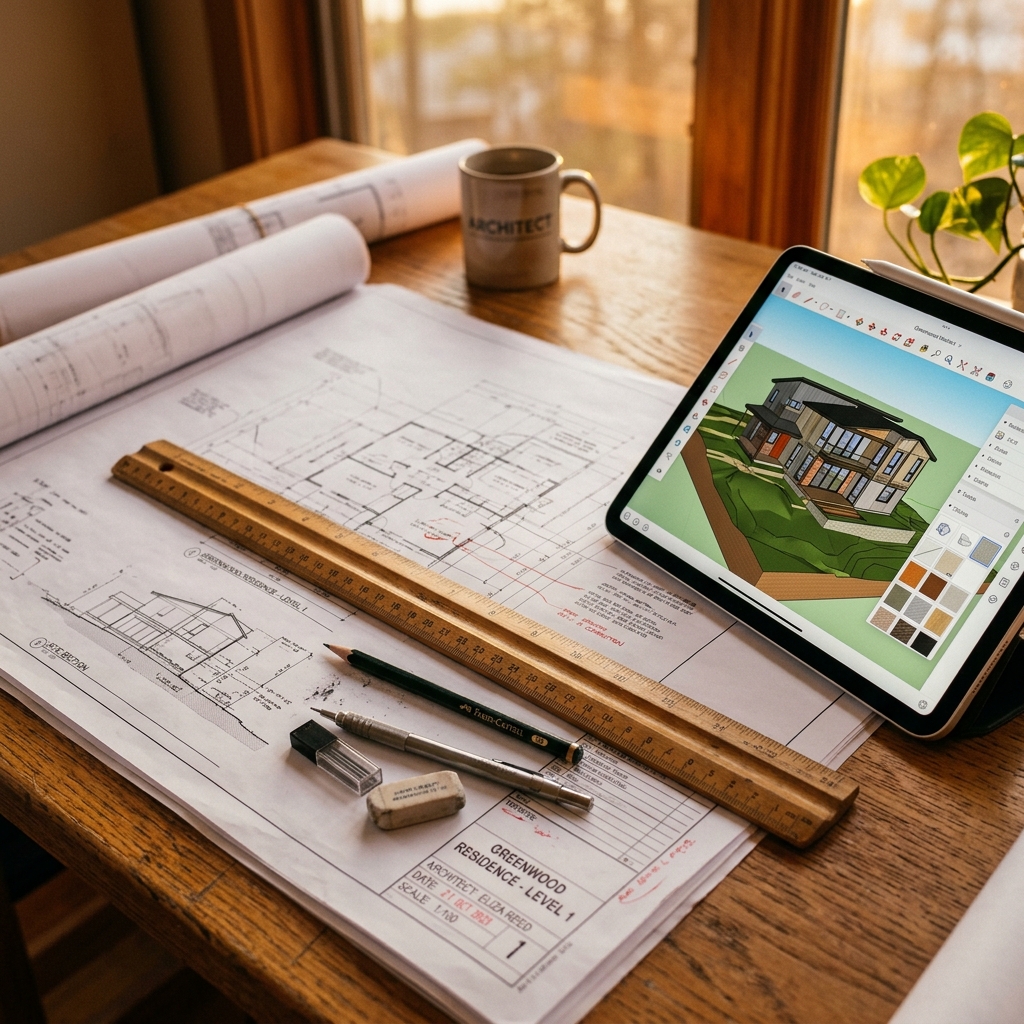
We listen to your brief, budget and constraints, then outline the clearest path from idea to site.
Construction 360 manages design, engineering and site delivery as one accountable journey — with transparent pricing, disciplined programmes, and finishes that stand up to inspection.
from client reviews
“Reliable, careful and genuinely communicative. The finish exceeded what we expected for the programme we set.”
“They took our commercial fit-out from drawing to opening day without drama — on time, within budget, and tightly controlled.”
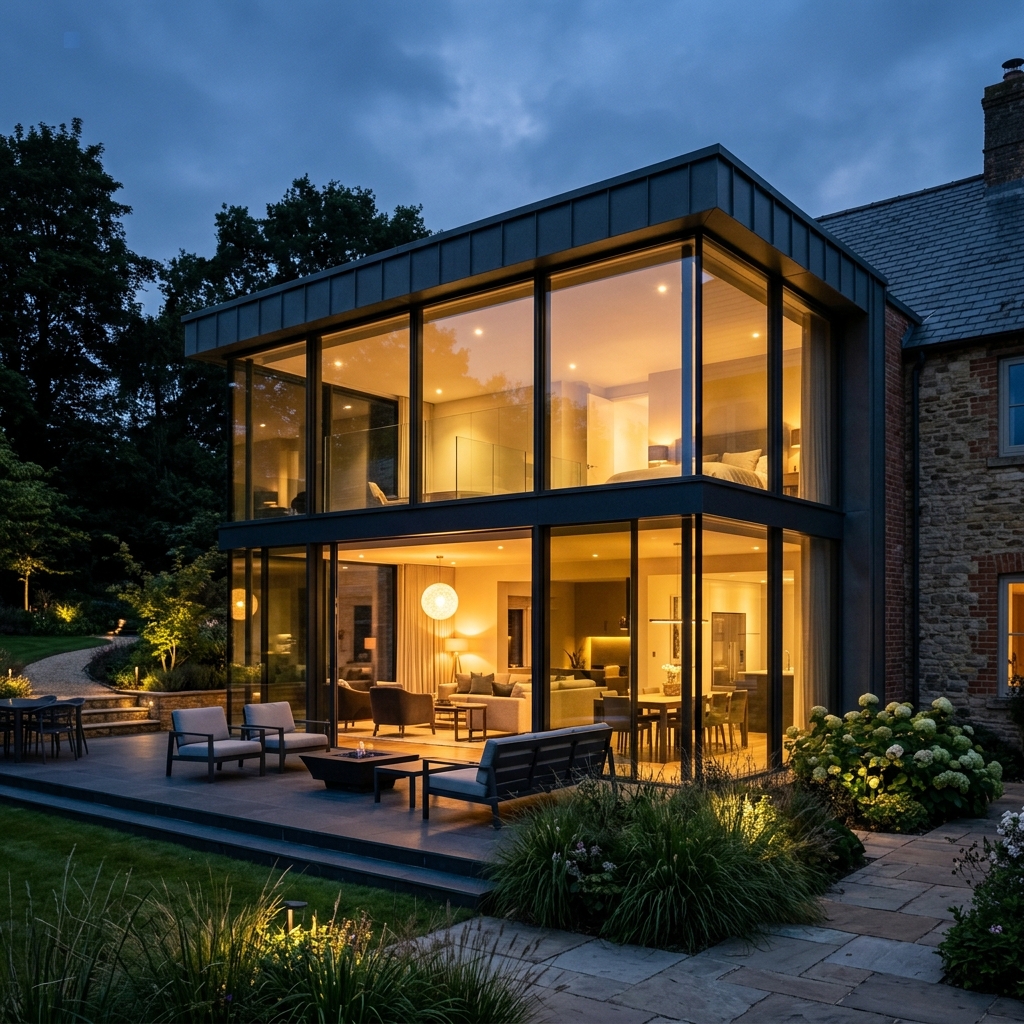
“Our rear extension looks effortless now, but the structure and detailing behind it were handled with real expertise.”
Get started today
Tell us about your project and we'll be in touch shortly to discuss your requirements and suggest your first steps.
Real projects
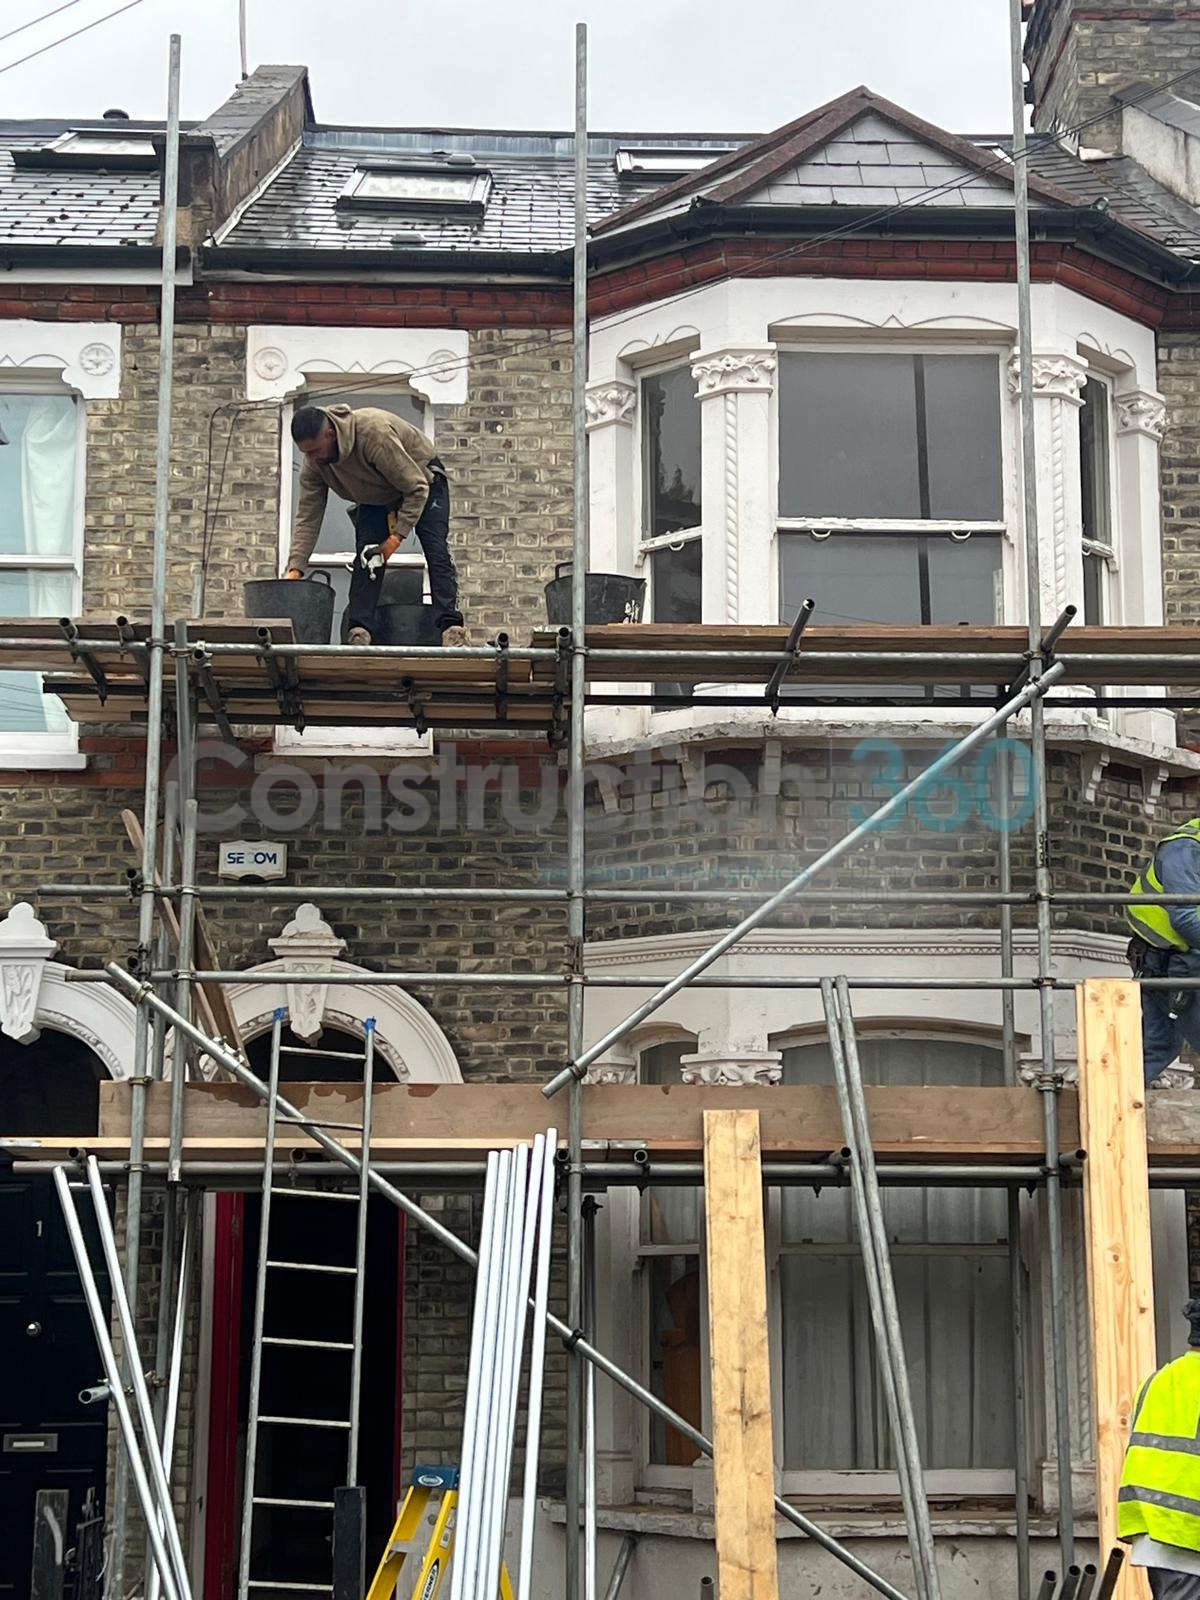
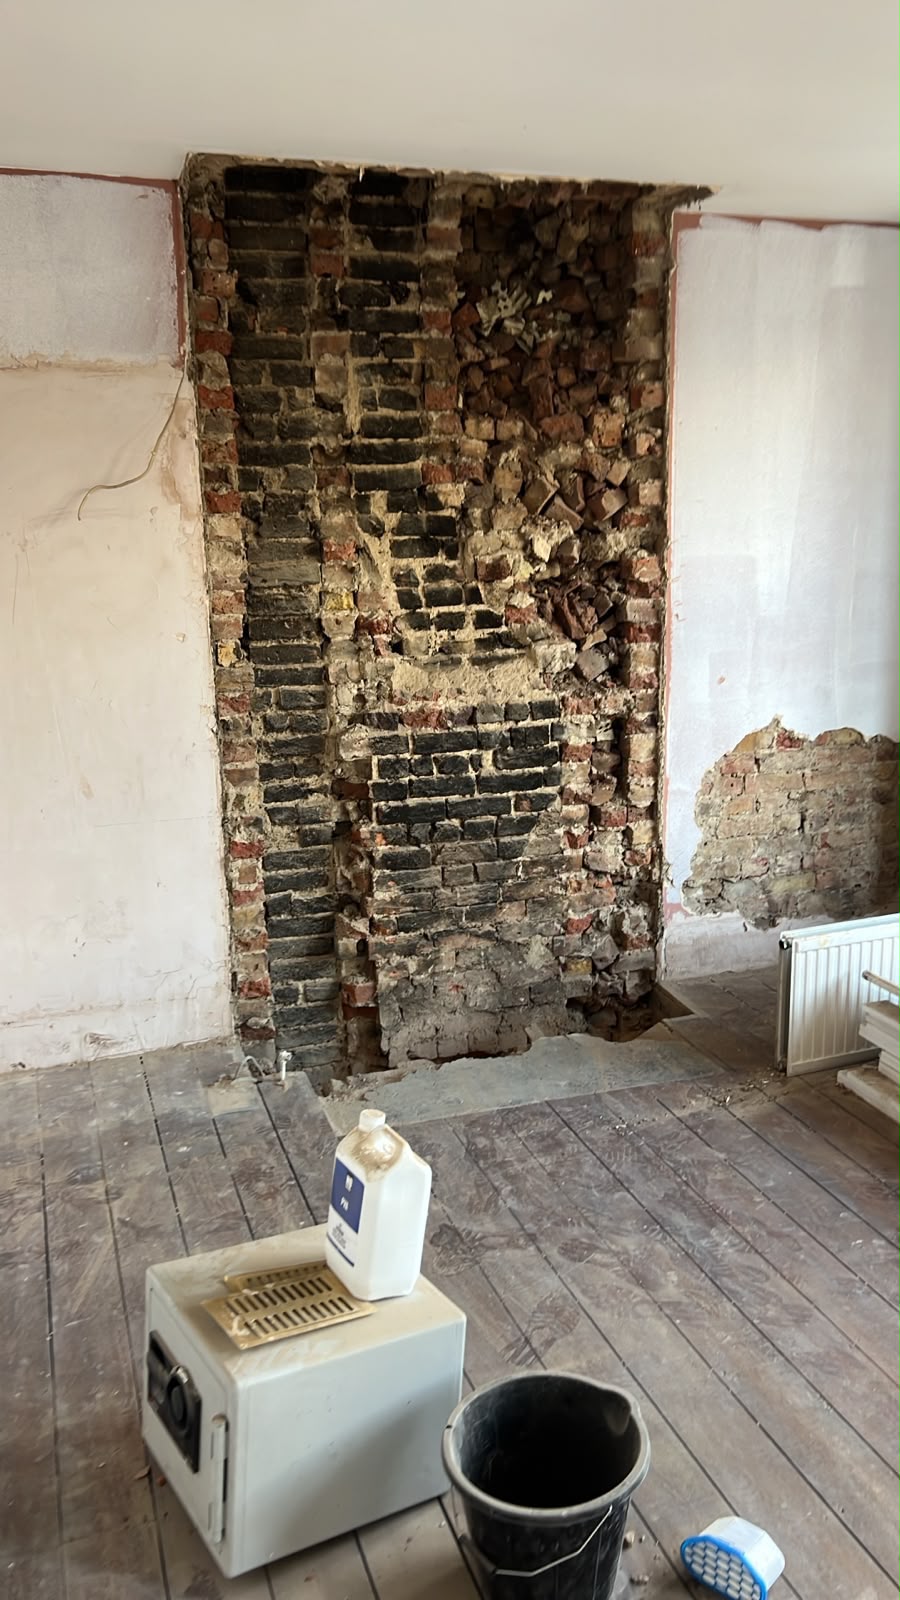
See the work behind the finish — on-site progress, walkthroughs and delivery from start to handover.
Client stories
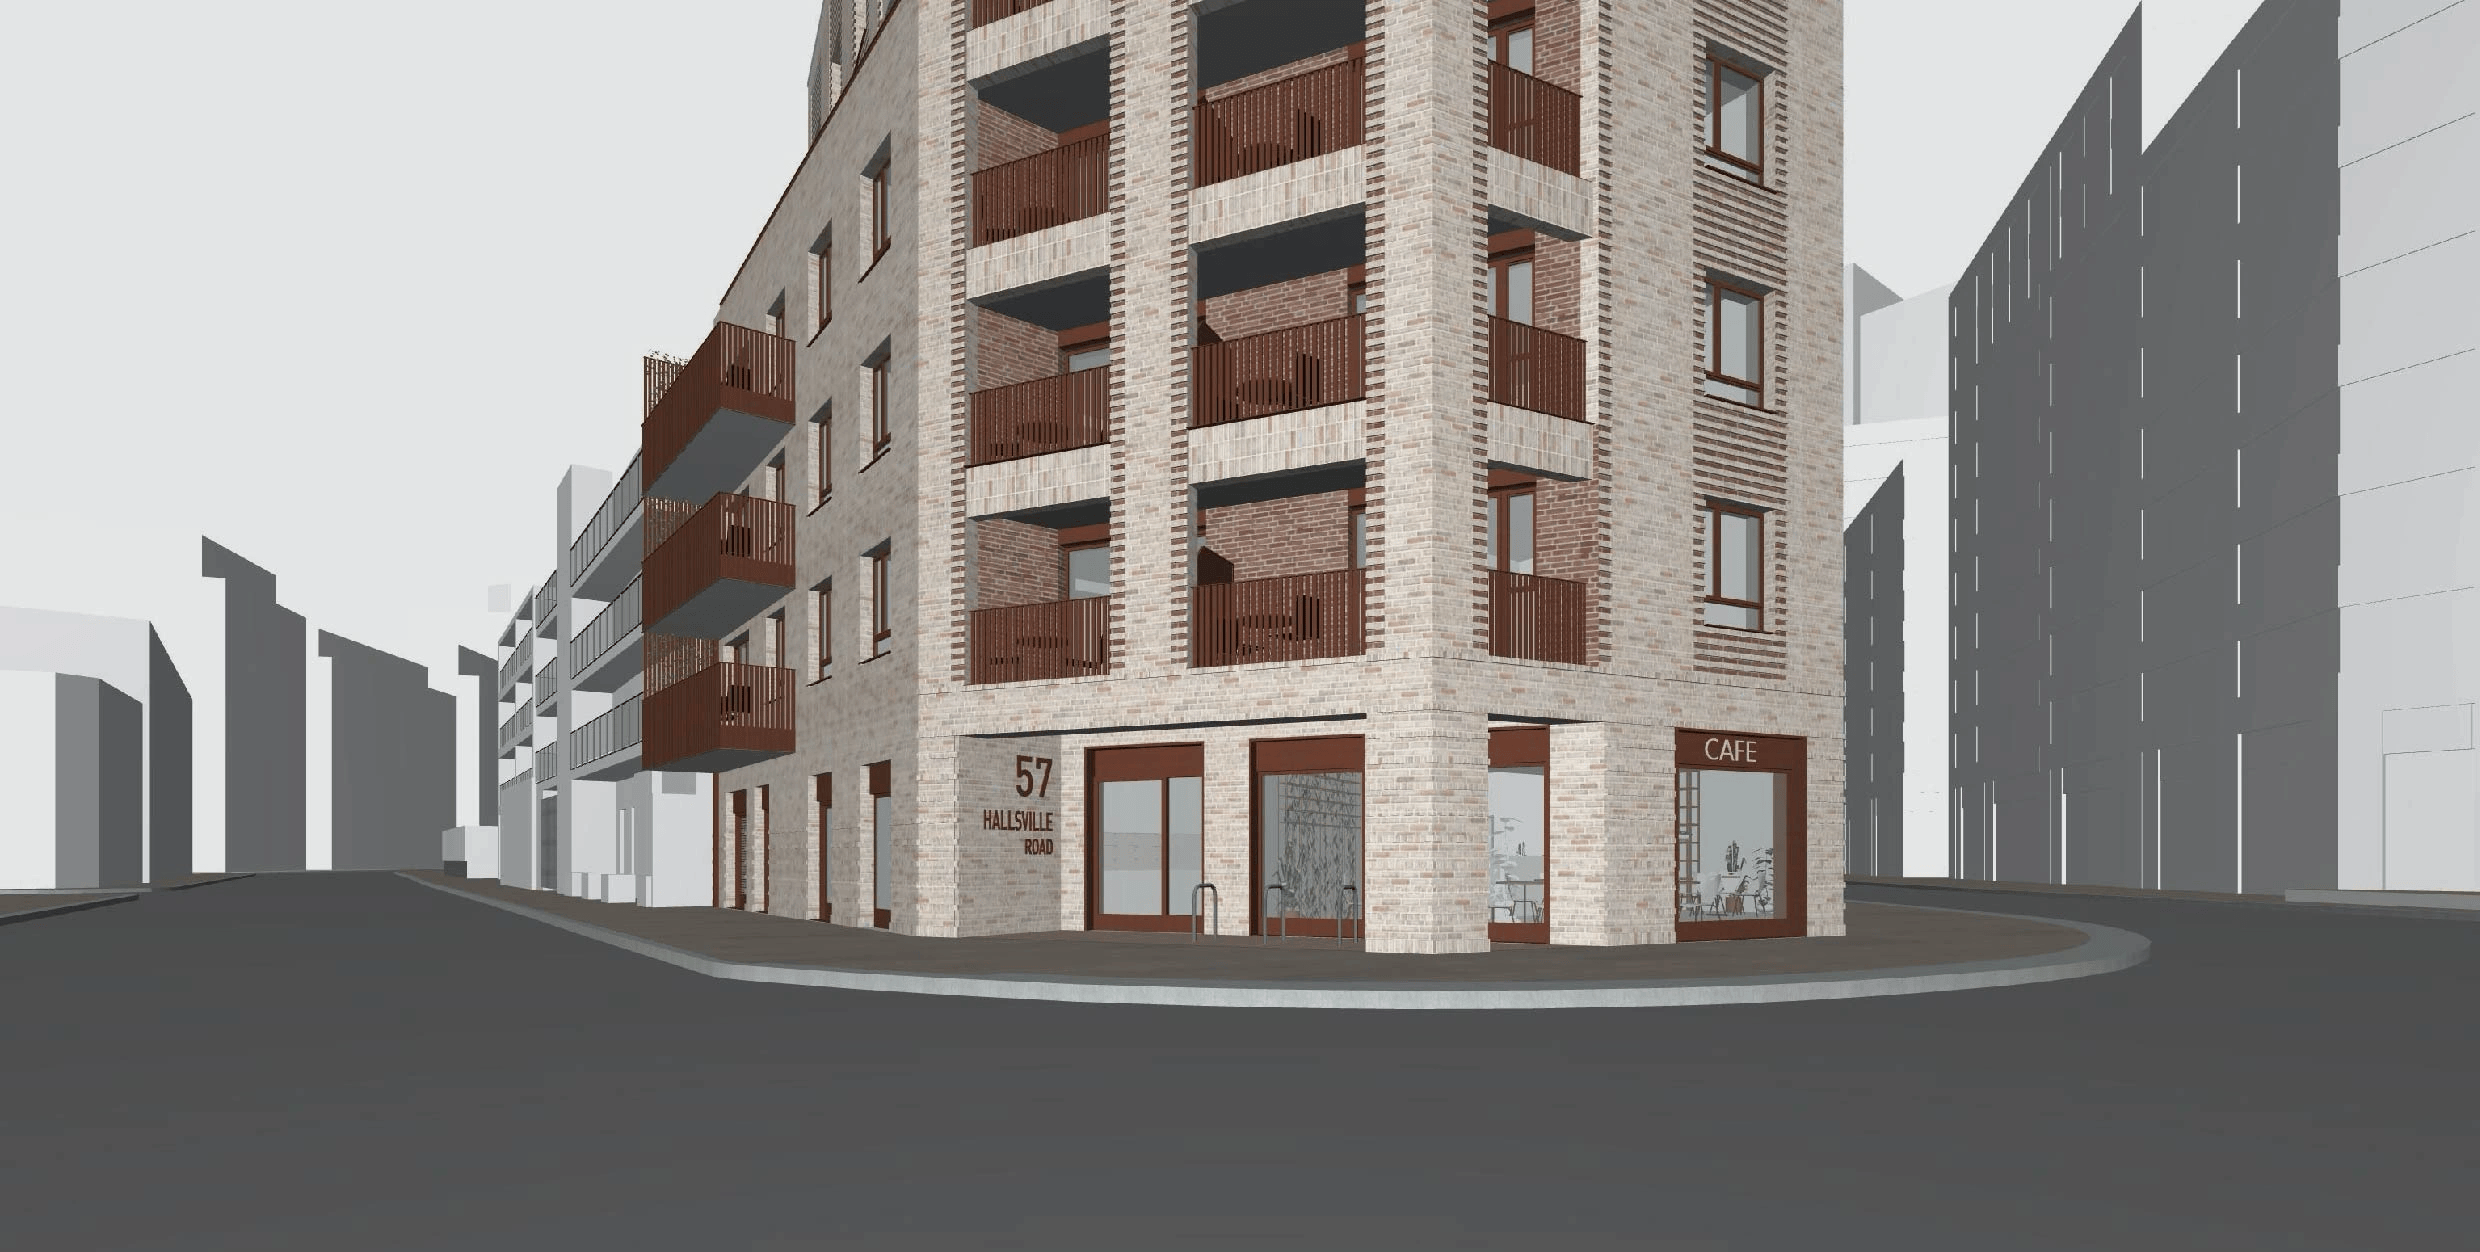
Development of boutique residential units with modern steel-frame structure, triple glazing window specifications, and high-spec mechanical installations.
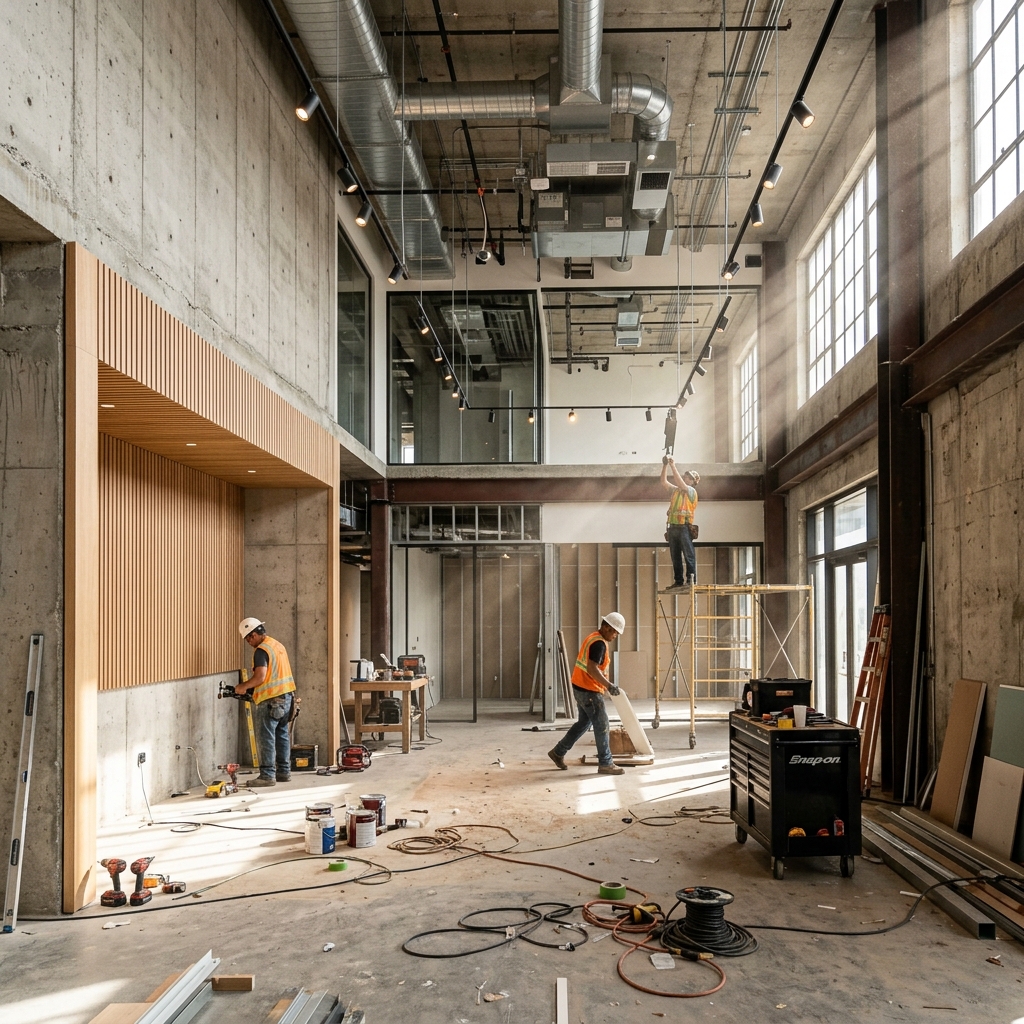
CAT A & B office fit-out and commercial workspace conversion. Delivering raised flooring, acoustical partitions, and brand-sensitive interior finishes.
To guide clients from brief to completion with joined-up design, engineering and construction management that protects quality, budget and programme.
Our simple 6-step process
Whether you need full design & build support or already have plans, we keep every stage clear and accountable.
Full turnkey service — concept to completion You bring the plans — we deliver the build
1 hour
We listen to your brief, budget and constraints, then outline the clearest path from idea to site.
2–4 weeks
Measured surveys, design options and early engineering input so decisions are grounded and buildable.
4–12 weeks
We manage planning, building control and partner submissions so permissions stay on the critical path.
1–2 weeks
Transparent budgets, procurement and a sequenced programme before any mobilisation begins.
Project based
Principal contracting with weekly reporting, quality checkpoints and accountable site leadership.
Ongoing
Snag-free handover packs, warranties and a team that stays reachable after practical completion.
What we do
From pre-construction through structure, interiors and external works — one accountable team across every trade.
Enquire for pricing
Early consultancy that de-risks the brief — surveys, design coordination and a clear route to site.
Enquire for pricing
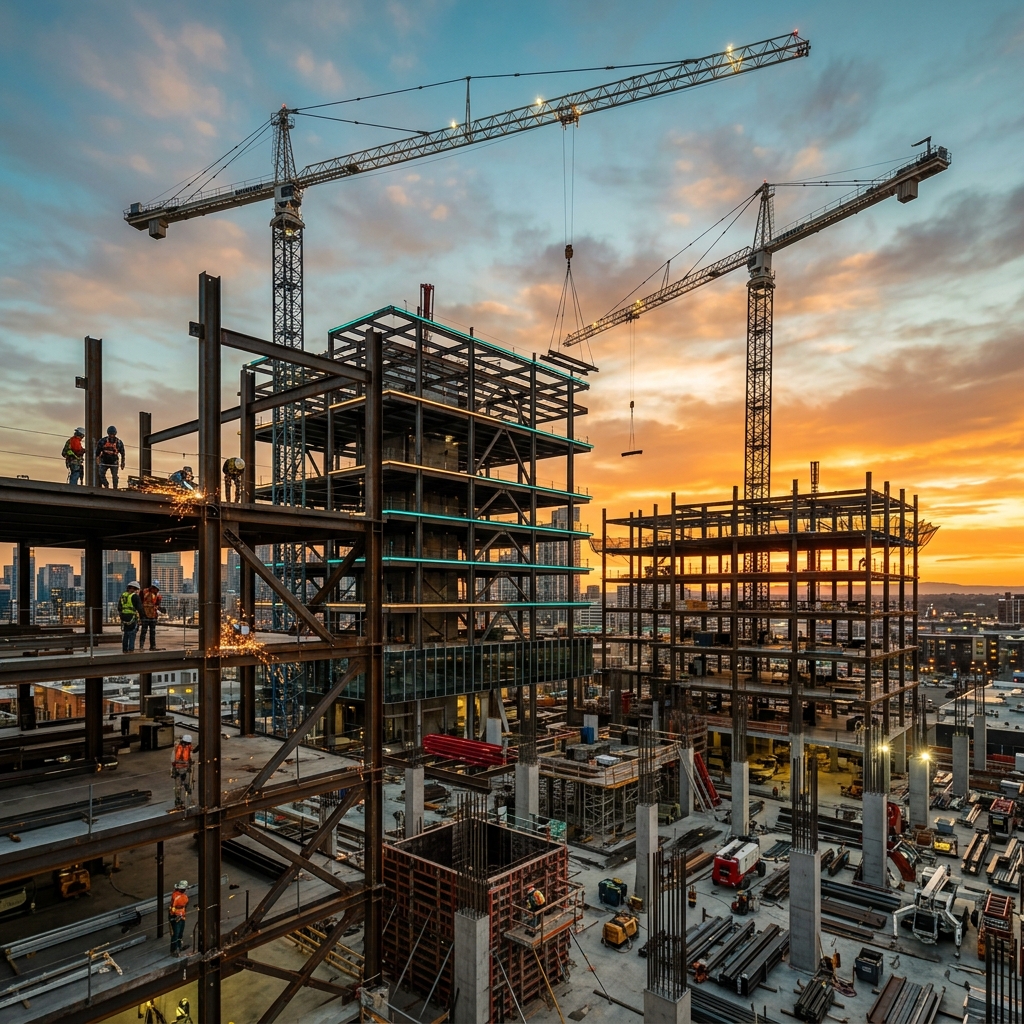
Concrete, steel, masonry and timber systems engineered for lasting performance.
Enquire for pricing
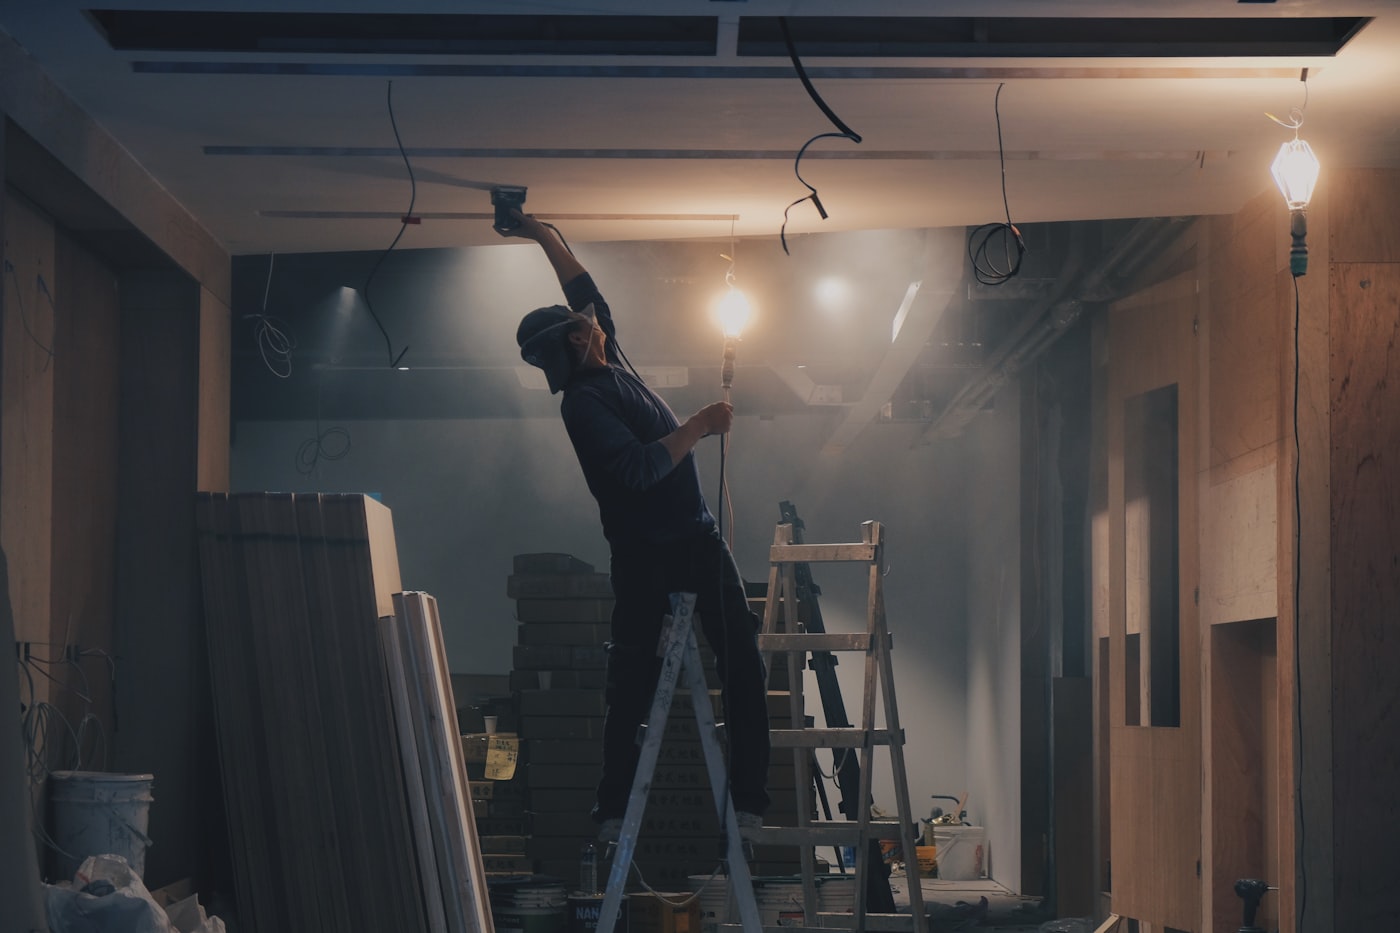
Precise finishes, partitions and joinery that turn shell and core into lived-in space.
Enquire for pricing
Hard landscaping, paving and outdoor construction that completes the setting.
Looking for something specific?
Explore all servicesExtensions, loft conversions, renovations and full new-build residential construction.
Office fit-outs, retail spaces, warehouses and bespoke commercial developments.
Factory units, logistics hubs and large-scale industrial construction projects.
Integrated residential and commercial schemes delivered on time and to specification.
Reinforced concrete, steelwork, masonry, brickwork and timber frame structures.
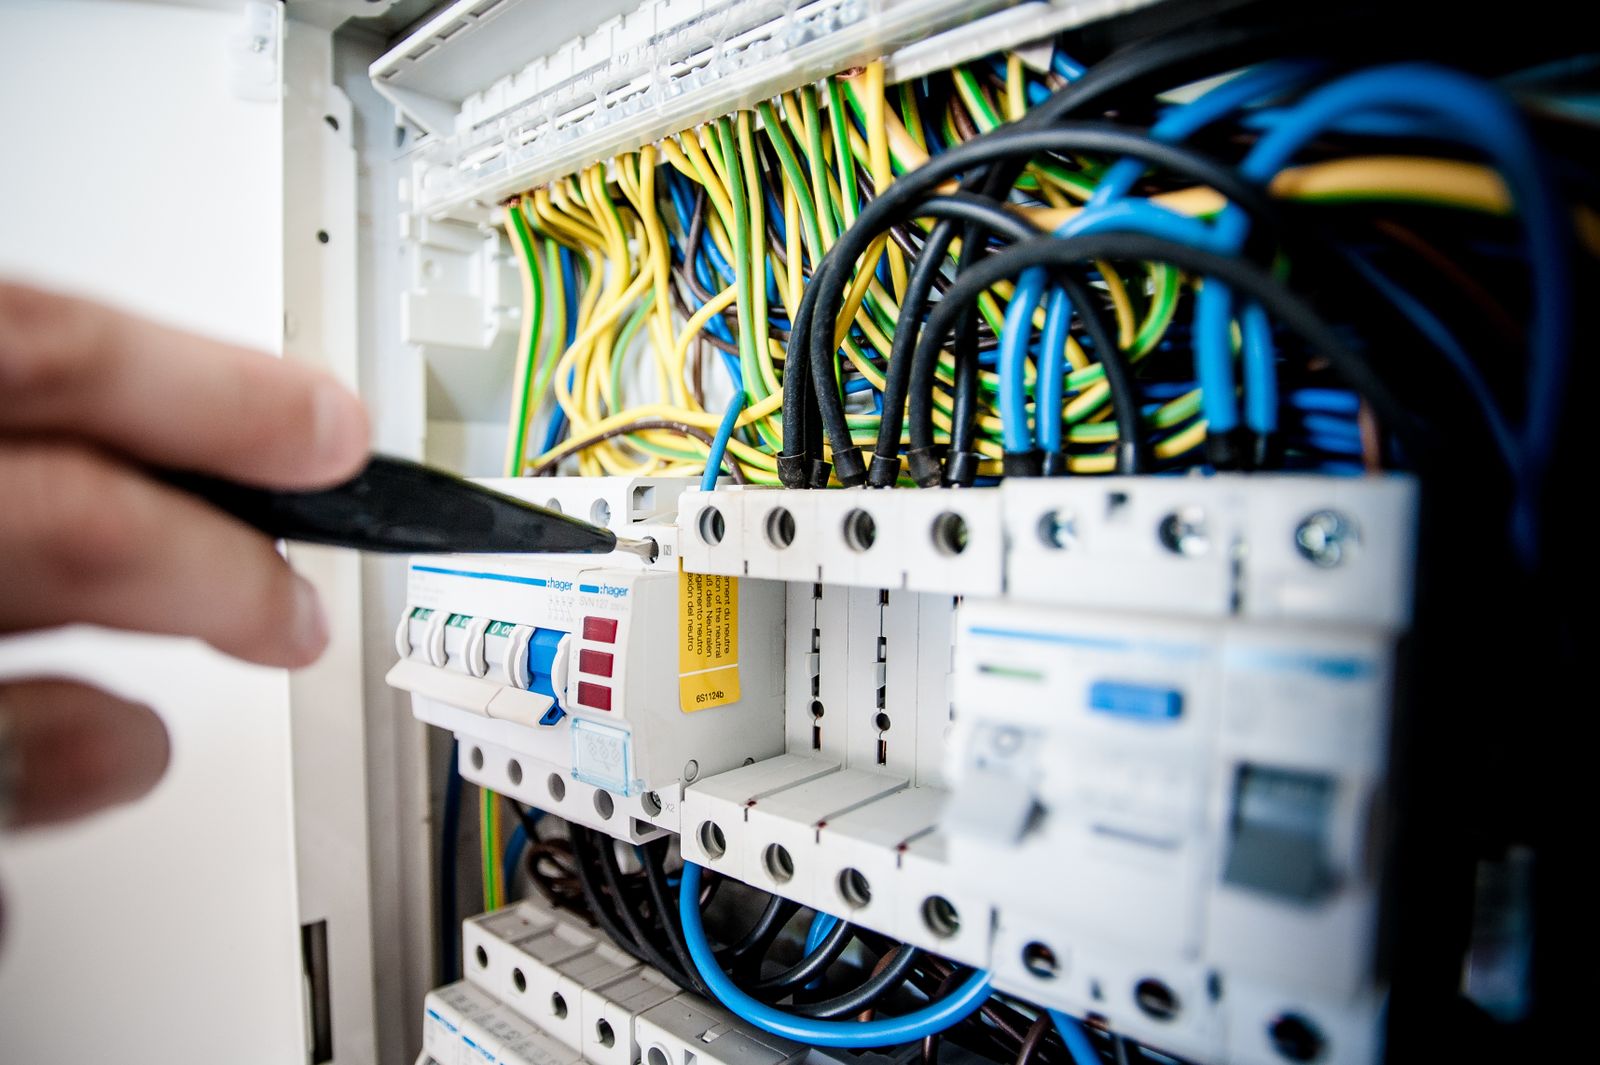
Complete mechanical, electrical, plumbing, HVAC and building services solutions.
Premium interior refurbishment, flooring, carpentry and decorating services.
Roads, drainage, utilities, groundworks and infrastructure projects across the UK.
Scaffolding, crane hire, waterproofing, concrete repairs and metal fabrication.
Authorised suppliers
Operations Director
Jeyakanthan Yogendra is an experienced Operational Director with over 20 years in delivering complex construction projects across the UK. He holds a BSc (Hons) in Civil Engineering and a Postgraduate Diploma in Structural Engineering.
He specializes in reinforced concrete frames, post-tensioned slabs, groundworks, basements, top-down construction, and the construction of bridges, tunnels, access shafts and land scaping. Jeyakanthan excels in design coordination, programme and cost management, site safety, and quality assurance, consistently leading projects from tender to completion with safe, timely, and profitable delivery.
Discover how unifying structural engineering, architectural design, and digital project management reduces delivery times and eliminates costly design discrepancies.
An in-depth look at specifying high-performance double and triple glazing for modern residential extensions, from U-values to structural frame design.
How commercial developers navigate building control regulations, CSCS safety standards, and space optimization for modern corporate hubs.
Tell us about your space, timeline, and ambitions. Our team will shape a clear pathway from first conversation to finished build.
Project enquiry
Share your brief, location and timeline. We’ll respond with clear next steps.