
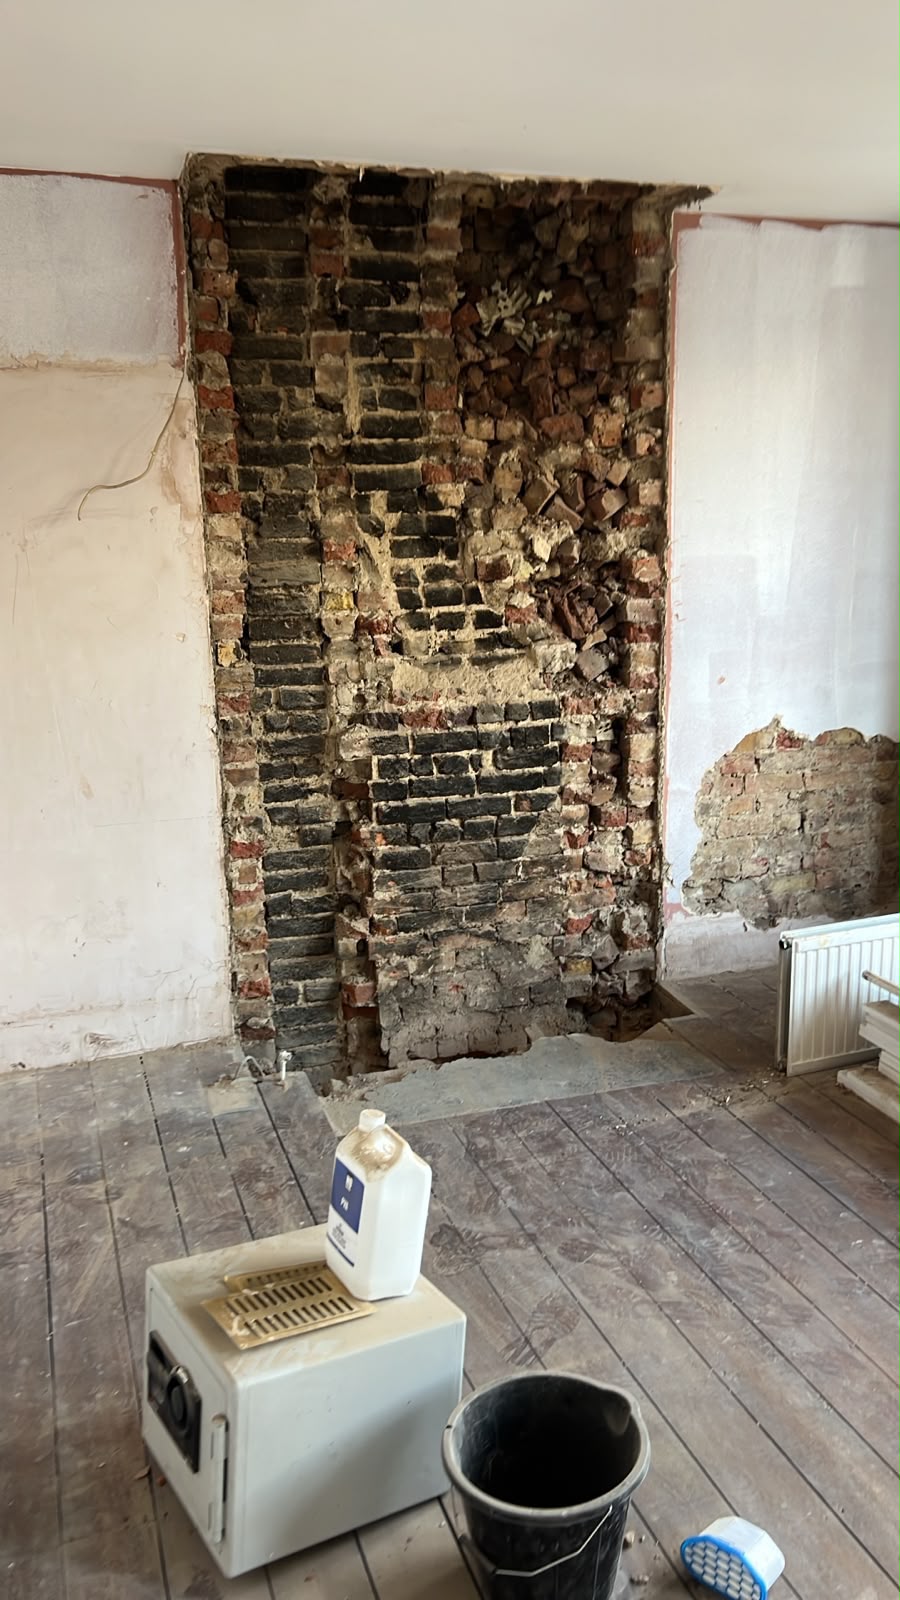
Project Overview
Construction360 transformed an unused loft into a stylish, functional living space, maximising space, comfort, and natural light with quality workmanship and a modern finish.
Development Scopes
Phase 1
Structural & Framework
Establish initial framing coordinates, load-bearing assessments, and secure local building control approvals.
Phase 2
Shell & Insulation
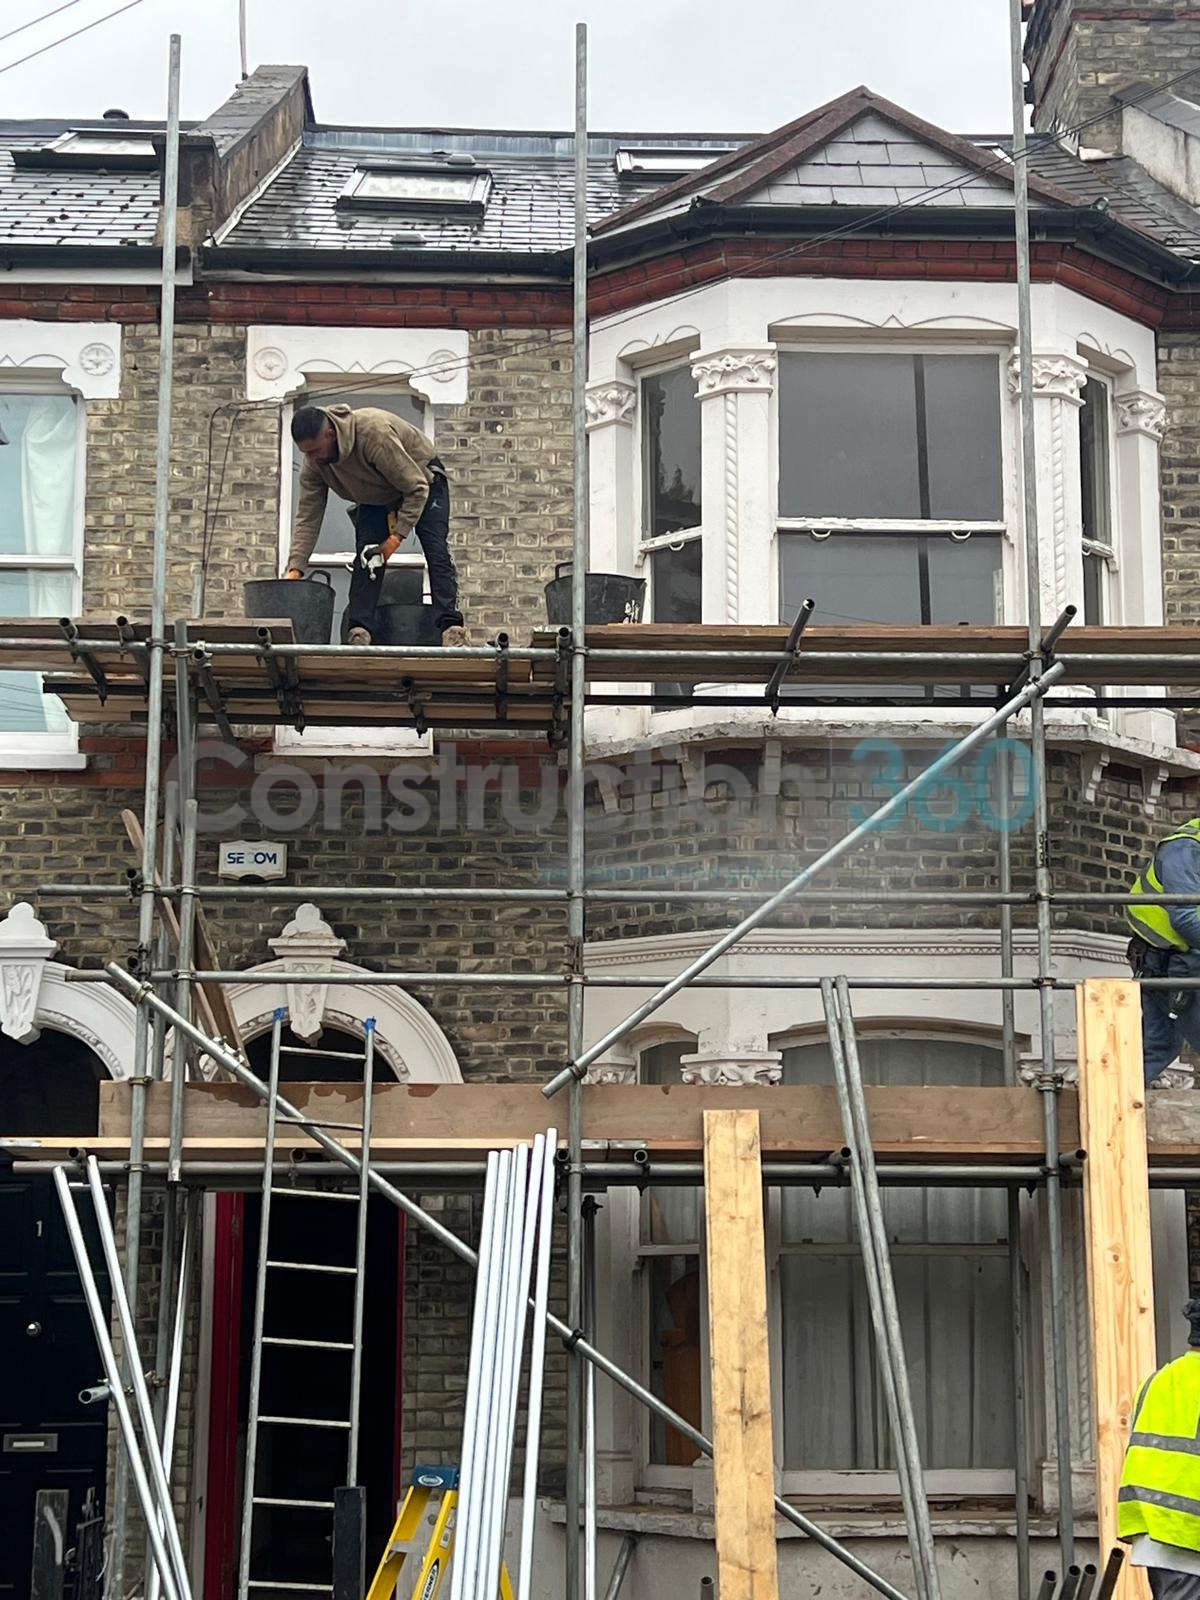
Installation of custom glazing specifications, fire barriers, thermal insulation, and external brickwork finishes.
Phase 3
Handover & Audit
Final mechanical certifications, snagging audit compliance checks, and handover of 10-year structural warranty.
Project Specifications
Location
Avenue Road London
Sector
loft conversion,home extension
Completed
2026
Status
under construction
Ready to start your project?
Tell us about your space, timeline and ambitions — we’ll respond with clear next steps.